Structural Inspections by a Licensed Professional Engineer

A structural inspection is a professional engineering evaluation of the elements that determine whether a building is structurally sound and code-compliant, its foundation, framing, load-bearing walls, floors, and roof structure. Raymond Gessner, PE conducts independent structural inspections across 20+ states, providing written, PE-stamped assessments that give you the information you need to make sound decisions.

What a structural inspection covers

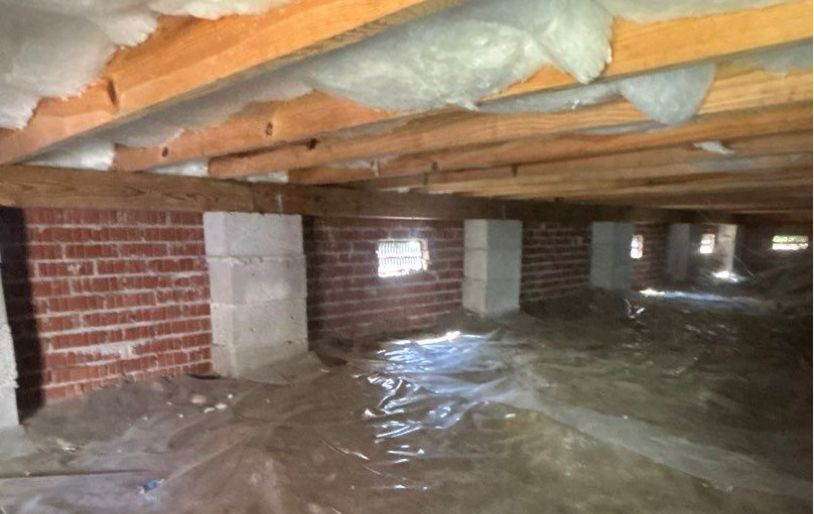
The structural inspection is distinct from an average house inspection since it focuses on:
Common Reasons for a structural inspection

Property Purchase

Whether you’re buying a home or a commercial building, an independent structural inspection gives you an engineering-level assessment of what you’re purchasing, separate from and more technically detailed than a standard home inspection.

Insurance Claims

Sometimes, a PE-inspected structural inspection report is necessary when filing claims related to weather damage, structural failure, or extensive repairs. Insurance companies find engineer-approved documentation more credible than contractor assessments.

Permit Applications

Many local jurisdictions require a structural engineering assessment as part of the permit process for renovations, additions, or demolition involving structural elements.

Post-Event Assessment

After a storm, flood, vehicle impact, or other event, a structural inspection documents current conditions and provides an engineering basis for repairs, claims, and any required permit applications.

Peace of Mind

Sometimes you’ve simply noticed something, a crack, a bounce in the floor, or a door that won’t close right, and you want to know what it means from someone who actually knows the answer.

FAQs

What is a structural inspection?
The structural assessment is an engineering analysis done by an accredited professional engineer who inspects the structure of buildings, which includes the building foundation, floor system, wall system, and roof structure. It involves determining the problems in the structural components and finding out the underlying reasons for these problems.

Common visible signs include bruised or granule-depleted shingles, dents on gutters, flashing, and metal vents, cracked tiles, and impact marks on soft metals like AC condenser fins. However, the most consequential hail damage, fracturing of the shingle mat and underlayment is typically not visible without close physical inspection by a licensed structural engineer or HAAG-certified roof inspector.

It depends on your project scope and local jurisdiction. Work involving load-bearing elements, structural additions, or demolition of structural components typically requires a PE-stamped engineering assessment as part of the permit application. We can advise based on your specific project and location.
Indeed, this is an engineering report that carries the signature of the Professional Engineer who performed the inspection. This report may be disclosed to parties involved such as buyers, sellers, banks, or lawyers during real estate transactions where an older house is being inspected.
Most residential structural inspections take one to two hours on-site. Larger or more complex properties may take longer. The PE-stamped report is typically delivered within a few business days.

If an issue is identified, the report documents the finding, its likely cause, and engineering recommendations for next steps, whether that’s monitoring, repair, further investigation, or a specific engineering solution. You’ll have a clear, professional record of what was found and what the engineering recommends.

Schedule Your Structural Inspection Today. Call us now!